agewelldesign2.helloitcreation.com.au
- 0431 027 475
- info@agewelldesign.com.au
- Royal Parade, Parkville Melbourne VIC 3052

Aging-In-Place Architect in Melbourne
Beautiful, safe and future – ready homes designed by a registered architect specialising in aging – in – place, accessibility, planning permits and residential renovations across Melbourne.
ARCHITECT-LED SOLUTIONS
Architect-Led Design, Permits and Documentation Across Melbourne
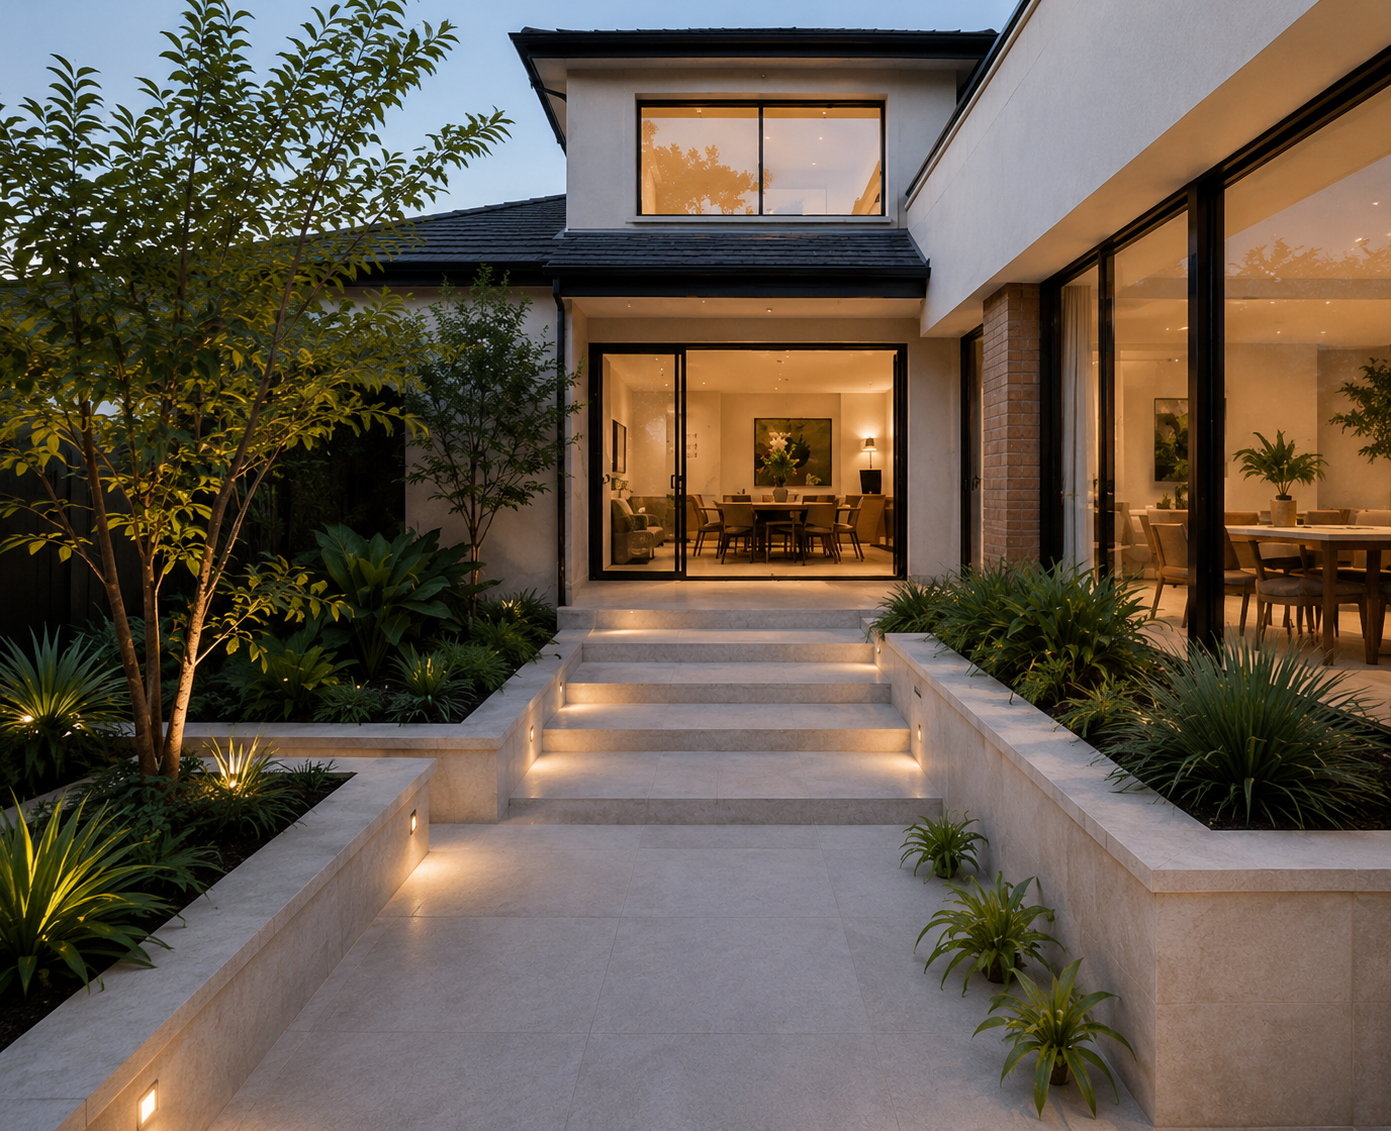
We work across Inner Melbourne, Eastern Suburbs, Northern Suburbs, Western Suburbs and Bayside, providing architectural design, planning permits and building permit documentation for renovations and aging-in-place upgrades.
Wherever you are in Melbourne, we deliver architectural solutions that are:
Beautiful
Refined layouts and detailing that elevate your home.
Compliant
Clear guidance through planning and building regulations.
Functional
Designs that improve circulation and daily living.
Future-Ready
Future-Ready
WHAT WE DO
Complete Architectural Solutions, Designed For You
We provide a complete architectural service for homeowners planning renovations, extensions and aging-in-place upgrades.
Architectural Design
Concept design, space planning and future-ready layouts tailored to your home.
Planning Permit Drawings
Clear, compliant documentation for council approval.
Building Permit Documentation
Detailed drawings and specifications for surveyors and builders.
Accessible & Aging-in-Place Design
Bathrooms, kitchens, circulation and home modifications that improve safety and mobility.
Ground-Floor Bedroom & Bathroom Additions
Ideal for long-term independence and reduced stair use.
Whole-Home Aging-in-Place Plans
A staged roadmap for upgrades over months or years.
Ongoing Support
Expert guidance from concept to completion, every step of the way.
WHY CHOOSE AN ARCHITECT
Why Choose an Architect for Aging-in-Place?
Aging-in-place design requires more than fixtures and fittings. It requires architectural judgment, structural understanding, and regulatory expertise.
With Agewell Design, you work directly with a:
Registered Architect (ARBV)
Fully qualified and regulated for your peace of mind.
GBCA Accredited Professional
Green Building Council of Australia accredited professional.
Specialist in Aging-in-Place & Accessible Design
Creating homes that adapt to your needs — now and into the future.
20+ Years of Experience
Delivered across healthcare, civic, residential and SDA environments.
Registered Architect (ARBV)
Qualified, registered and regulated to protect your investment and your home.
GBCA Accredited Professional
Committed to sustainable, responsible and high-performance building outcomes.

Specialist in Aging-in-Place & Accessible Design
Creating homes that adapt to your needs — now and into the future.

20+ Years of Experience
Delivered across healthcare, civic, residential and SDA environments.
CAN RENOVATIONS BE COMBINED WITH
Aging-In-Place Upgrades
Yes — and this is where we provide unique value.
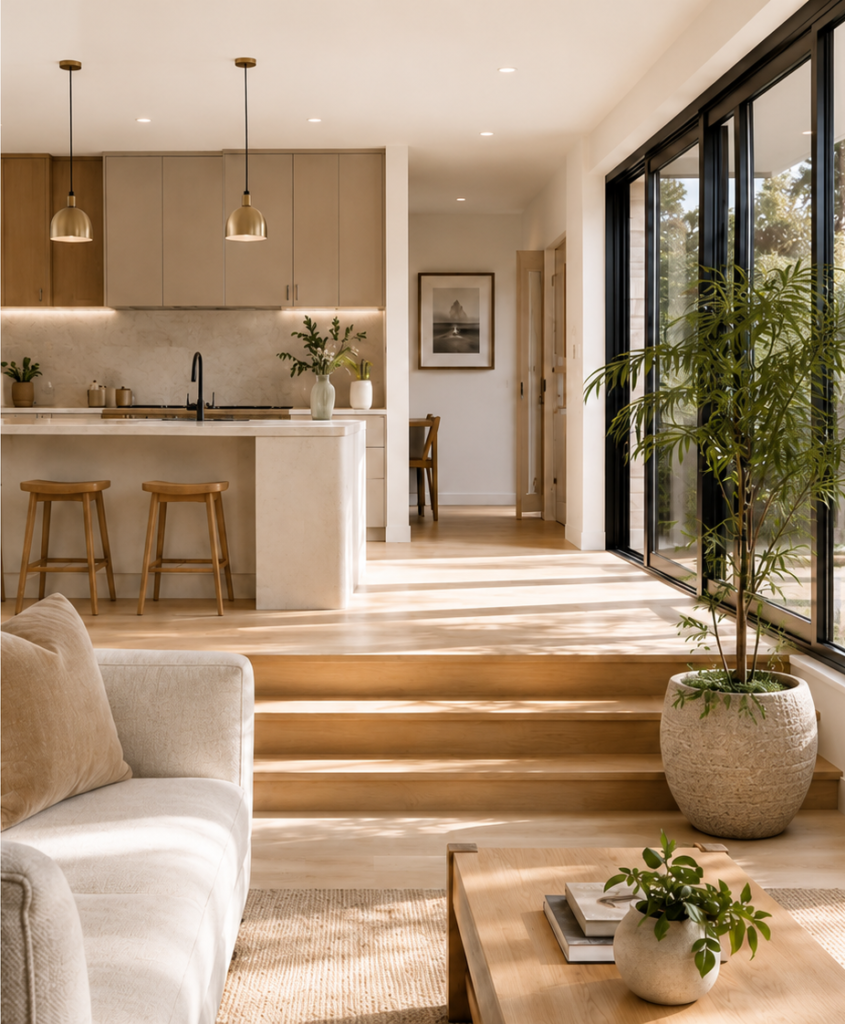
We design renovations that integrate seamlessly with accessibility improvements, including:
Ground-floor bedroom + bathroom conversions
Comfort and independence on one level.
Accessible bathrooms that still look premium
Beautiful design, without compromising on safety.
Kitchens with safer reach zones
Smarter layouts for easier, everyday living.
Step-free circulation for walkers and wheelchairs
Designed for safe movement throughout your home.
Structural changes that support future needs
Future-ready solutions built with care and precision.
OUR PROCESS
A Clear, Structured Process
Designed for Confidence
A clear, structured pathway designed for confidence.
From our first conversation to construction support, we’re with you every step of the way.

Free 15-Minute Advice Call
We discuss your goals, challenges and what’s possible.

Home Assessment & Design Strategy
We identify risks, opportunities and future-proofing requirements.

Concept Design
Architectural layouts balancing beauty, safety and practicality.

Documentation
Permit-ready drawings and builder-ready information.

Support During Construction
We help you maintain design intent and avoid costly mistakes.
Ready to get started ?
Book a free-15 minute advice call with our Team
REGULATORY UPDATES (2024–2026)
Staying Compliant. Building for the Future.
Clear guidance through Melbourne’s evolving planning and building requirements.
Livable Housing Design Standard (LHDS)
Minimum accessibility features now apply to many new homes and major renovations, including:
- Step-free entries
- Circulation requirements
- Bathroom layouts
- Reinforcement for future grab rails
Clause 55 (ResCode) Updates — VC243 / VC242
Recent planning scheme changes affect:
- Neighbourhood character
- Overshadowing
- Private open space
- Canopy tree requirements
- Site coverage and permeability
NCC 2022 (Stage 1 & 2)
New requirements for:
- Energy efficiency
- Condensation management
- Waterproofing
- Structural provisions for alterations
BAL (Bushfire Attack Level) Updates
Extensions in certain suburbs may require BAL assessments and upgraded construction methods.
Drainage & Flood Overlay Requirements
More councils now require:
Overland flow
path assessments
Minimum
floor levels
Stormwater
detention
Permeability
compliance
We ensure your project meets all relevant standards so your renovation is compliant, safe and future-ready.
Typical Costs
(Melbourne-Based)
Clear guidance so you can plan with confidence.
Permit-Related Costs
Essential documentation and approvals to get your project started.
| SERVICE | TYPICAL RANGE |
| Planning Permit Drawings | $3,000 – $8,000+ |
| Council Application Fees | $200 – $1,300 |
| Building Permit Documentation | $2,500 – $7,500+ |
| Building Surveyor Fees | $1,000 – $3,000 |
Ageing-in-Place Renovation Costs
Popular upgrades that improve comfort, access and safety.
| UPGRADE | TYPICAL RANGE |
| Accessible Bathroom | $10,000 – $25,000+ |
| Step-Free Shower | $8,000 – $15,000 |
| Kitchen Accessibility Upgrades | $12,000 – $30,000+ |
| Door Widening (per door) | $1,200 – $3,000 |
Whole-Home Planning
Strategic planning to guide your upgrades now and into the future.
| SERVICE | TYPICAL RANGE |
| Aging-in-Place Assessment | $450 – $950 |
| Whole-Home Upgrade Plan | $1,200 – $2,500 |
| Staged Renovation Roadmap | $750 – $1,800 |
Every project is unique.
Final pricing depends on site conditions, project complexity and council requirements. We'll provide a detailed quote tailored to your needs.
FAQs
Frequently Asked Questions
Answers to common questions about compliance, costs, and designing for the future.
Do aging-in-place upgrades look clinical?
No. Modern accessibility design is discreet, elegant and architectural.
Do you work across all Melbourne suburbs?
Yes — we work across Inner Melbourne, Eastern Suburbs, Northern Suburbs, Western Suburbs and Bayside.
Do I need a permit?
Some upgrades do — especially structural changes, extensions, new openings or work affecting setbacks. We advise you clearly on whether your project requires a planning permit, building permit, or both.
How do the new LHDS rules affect my renovation?
The Livable Housing Design Standard introduces minimum accessibility features for many new homes and major renovations. We design all aging-in-place upgrades to align with LHDS so your home is compliant and future-ready.
What about the Clause 55 (ResCode) updates?
Recent changes under VC243/VC242 affect overshadowing, private open space, landscaping, neighbourhood character and site coverage. We prepare fully compliant planning drawings and advise you on how these updates affect your design options.
Are there other regulatory changes I should know about?
Yes — including NCC 2022 energy and waterproofing updates, BAL requirements, and new drainage and flood overlay rules. We guide you through all relevant standards.
Can I renovate in stages?
Yes. Many clients complete upgrades over 6–24 months. We can prepare a staged plan.
Do you work with builders?
Yes. We can recommend trusted builders or work with yours.
FREE DOWNLOAD
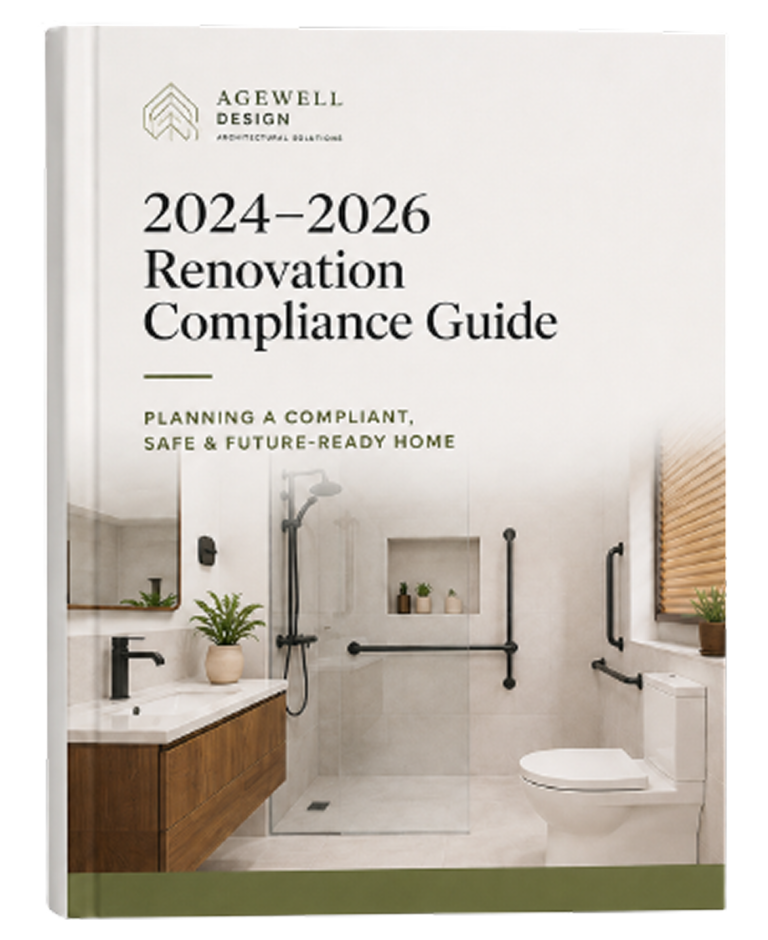
(2024-2026) Renovation
Compliance Guide
Your essential guide to planning permits, building permits, LHDS, Claude 55 updates , NCC 2022 and more
This Guide Covers:
- What Triggers a planning permit
- What triggers a building permit
- LHDS accessibility requirements
- Clause 55 (ResCode) changes
- NCC 2022 energy + waterproofing updates
- BAL assessments
- Drainage + flood overlays
- Typical costs and timelines
Stay informed. Stay compliant.
Download your free guide and plan with confidence.
Ready To Make Your Home Safer , More Beautiful & Future- Ready ?
Aging-in-place works best when led by an architect who understands safety, accessibility and long-term living.
Safety First
Designs that reduce risks and support everyday independence.
Beautiful Spaces
Thoughtful architecture that enhances comfort and style.
Future-Ready Living
Smart, adaptable solutions that support your lifestyle for years to come.